
01
Frameless Walk-In Shower
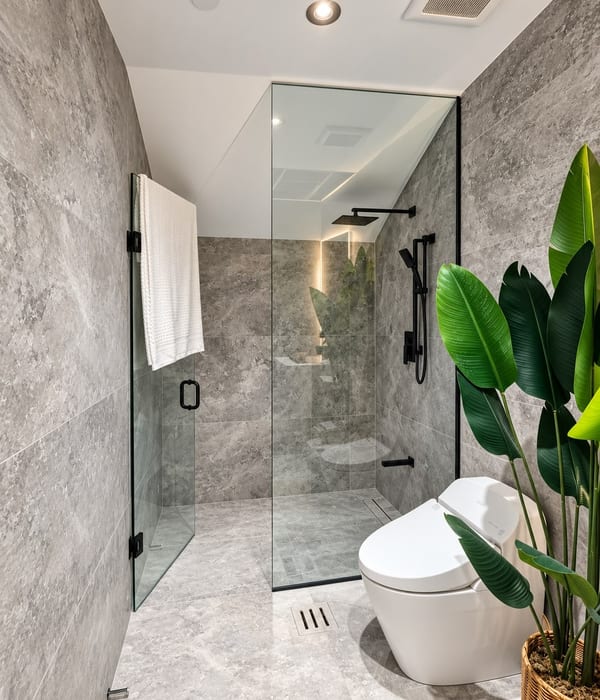
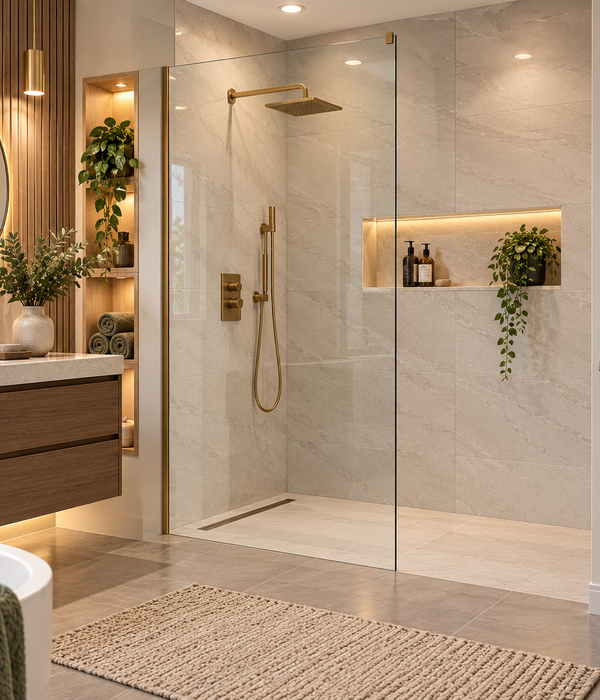
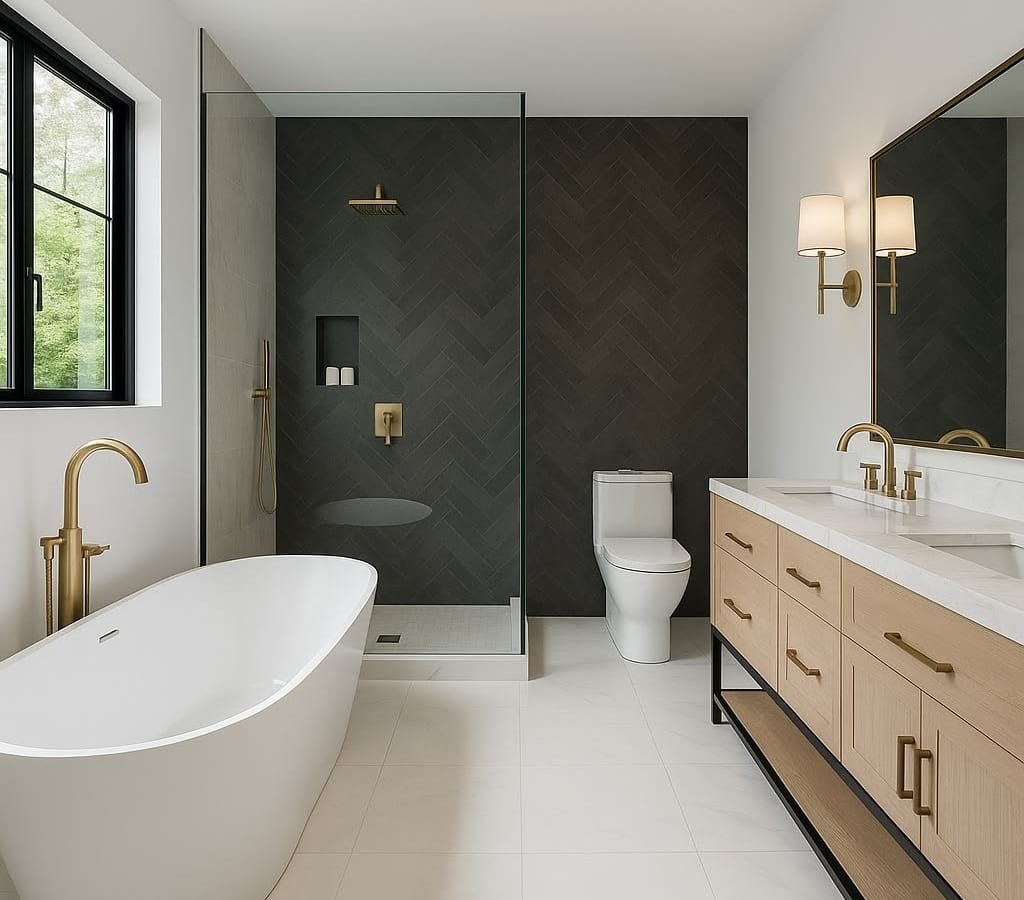
Open-concept shower design using minimal hardware for a clean modern appearance.

Shower Layouts
Explore custom shower configurations designed to suit different bathrooms, layouts and spaces.
Designed Around Your Space
Every shower is planned around the individual bathroom layout.
Clean, Functional & Built to Last
Custom glass solutions designed with appearance and everyday use in mind.
Expert Guidance Every Step of the Way
Our team can help you explore which configuration works for your space.
01
Open-concept shower design using minimal hardware for a clean modern appearance.
02
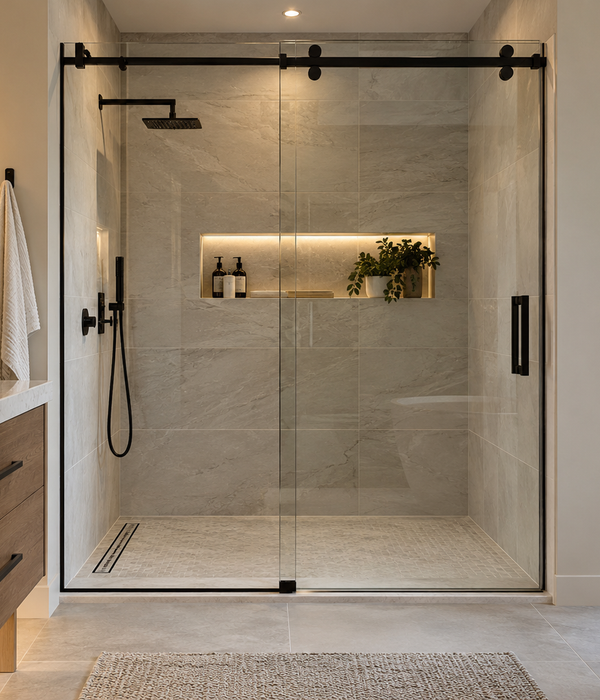
Sliding-door configuration providing a sleek appearance while helping conserve space.
03
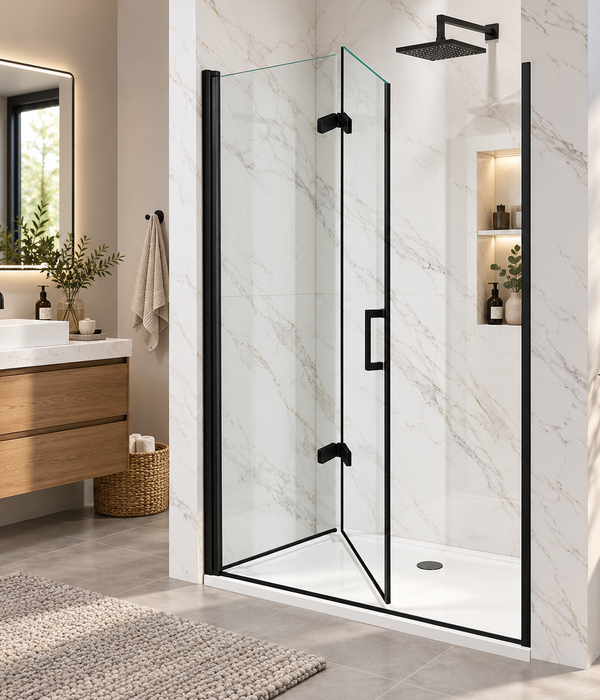
Folding glass door configuration that can provide access where a traditional swinging door may not be ideal.
04
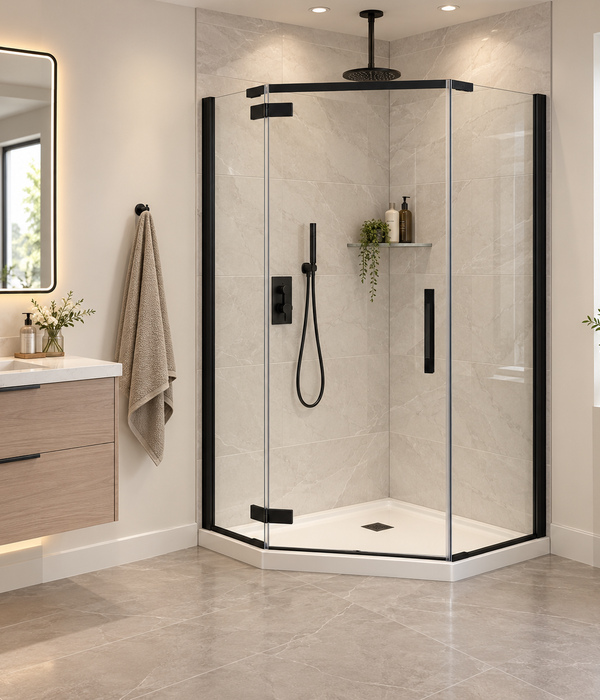
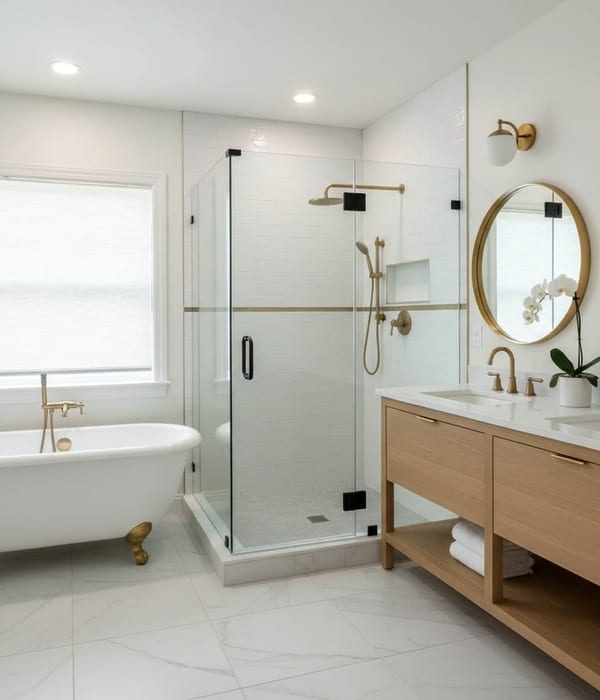
Custom glass enclosure designed around corner or angled shower configurations.
05
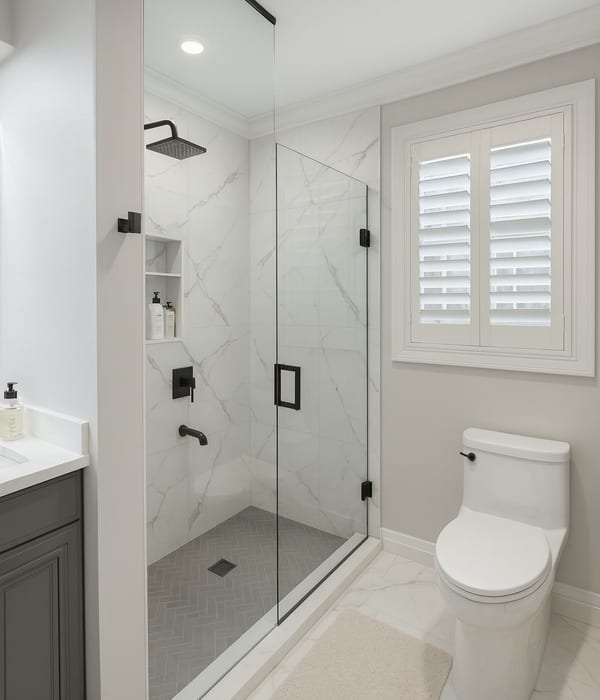
Door and fixed glass panel configuration installed along one straight opening.
06
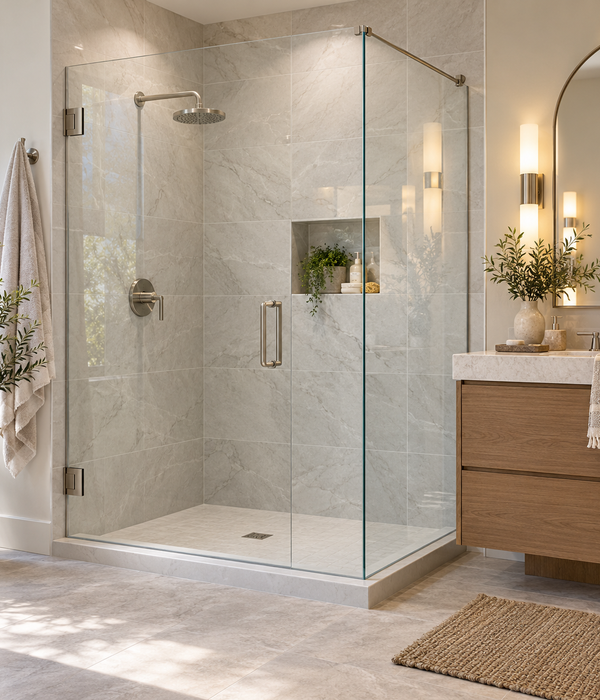
Glass installed along two sides creating an L-shaped enclosure.
07
One fixed glass panel with an open entrance for a minimalist walk-in design.
08
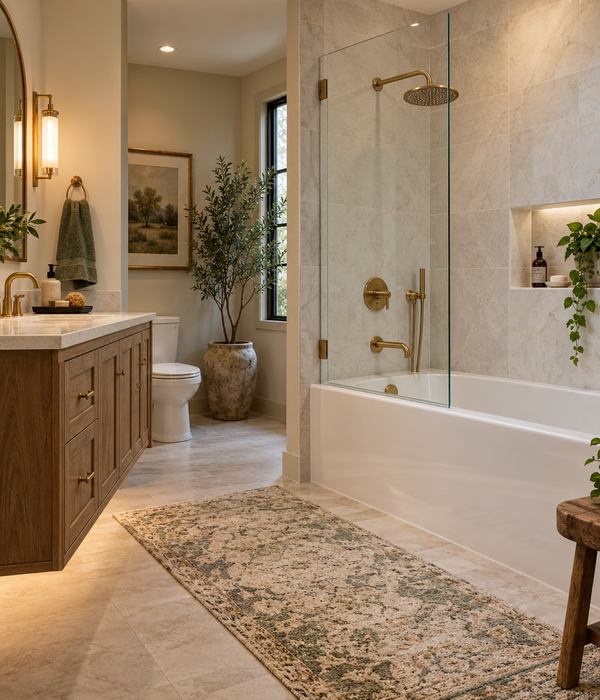
Custom glass panel installed along a bathtub to provide splash protection while maintaining an open appearance.
09
More fully enclosed glass configuration designed to help contain heat and steam.
10
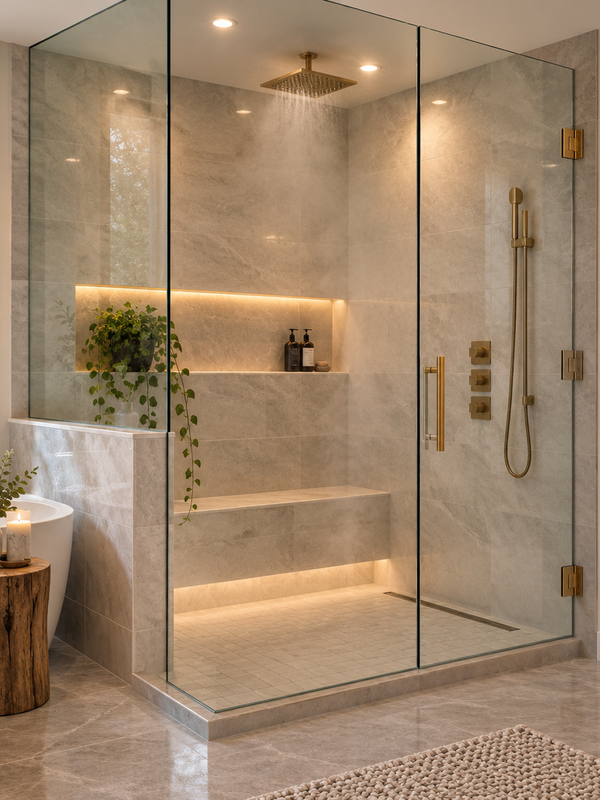
Custom glass walk-in shower featuring a built-in bench for added comfort, functionality, and a clean spa-inspired design.
Not Sure Which Layout Is Right?
Tell us about your bathroom and our team can help you explore the custom glass configurations available for your space.